

Address
919 Stone Creek Boulevard, Yukon, OK
Price
$ 599,900
Property Attributes
- MLS#1245545
- TypeSingle Family
- Listing Status Active
- CountyCANADIAN
- CityYukon
- NeighborhoodStone Creek Add
- Zip73099
- StyleTraditional
- Year Built2003
- Price$ 599,900
- Bedrooms4
- Full Bathrooms3
- Half Bathrooms1
- Sqr Footage3260
- Lot Size0.3174 Acres
Data Source:
Oklahoma City Metro MLS (OKCAR)
Property Description
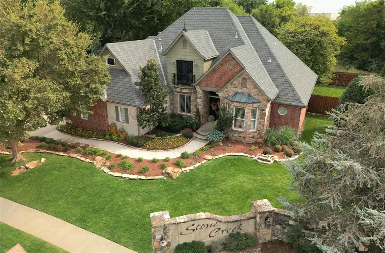
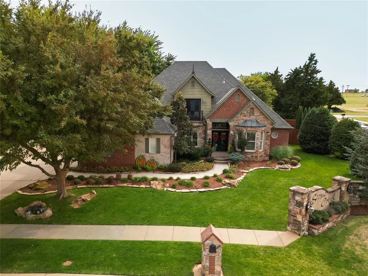
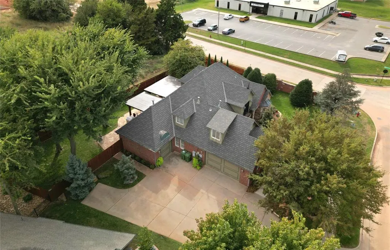
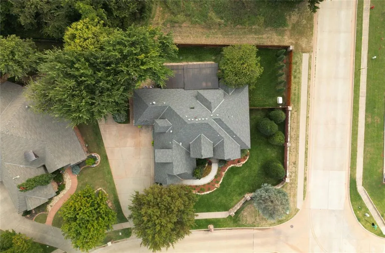
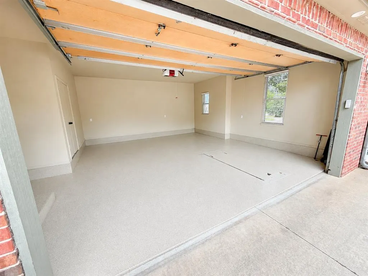
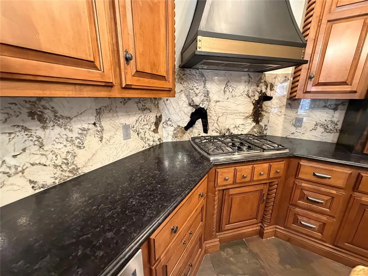
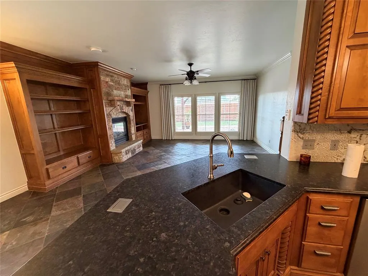
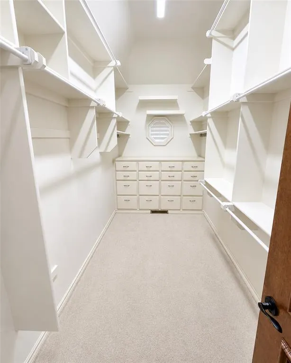
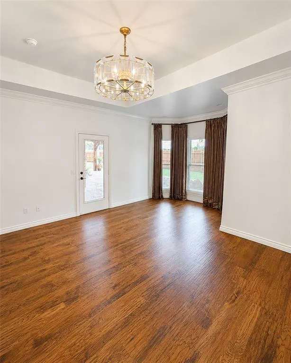
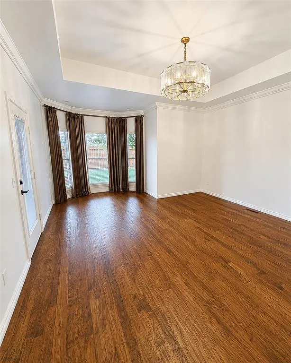
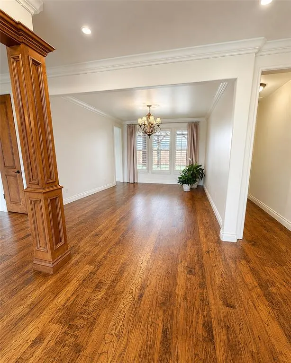
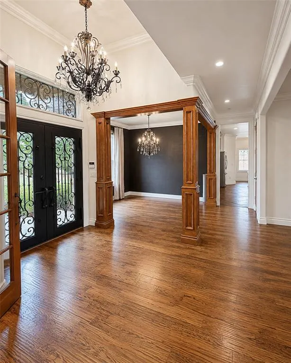
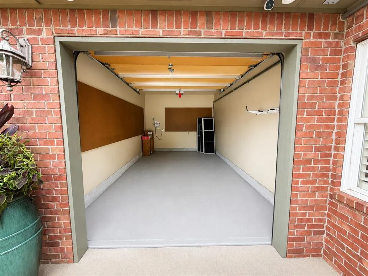
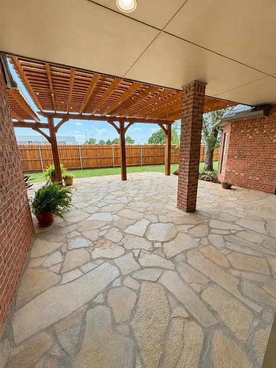
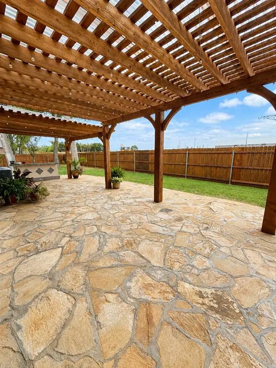
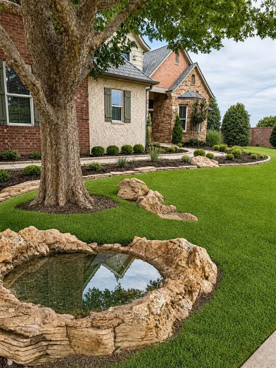
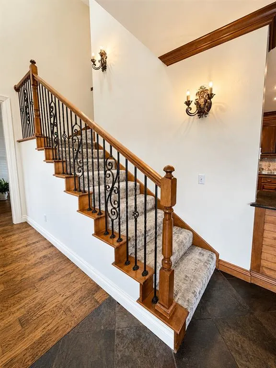
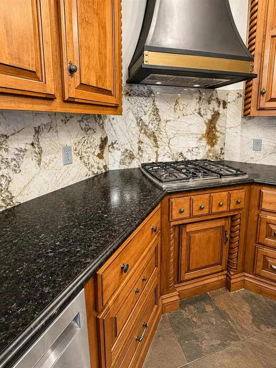
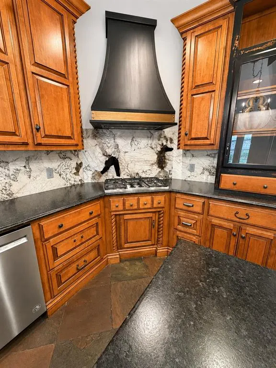
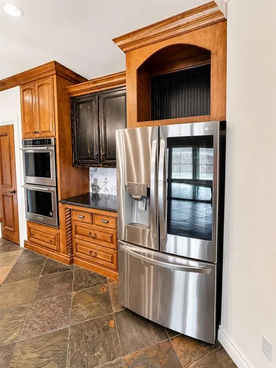
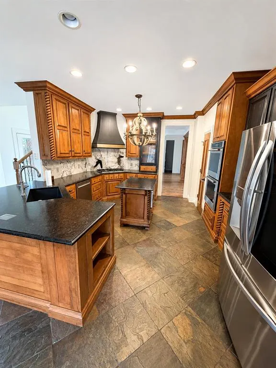
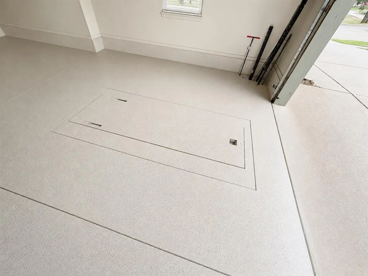
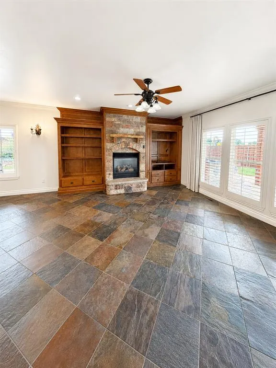
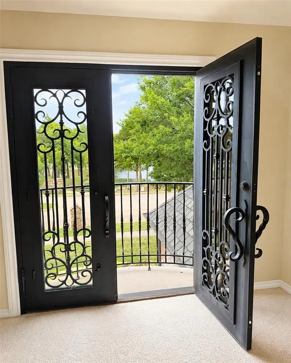
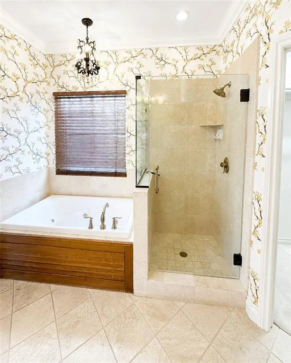
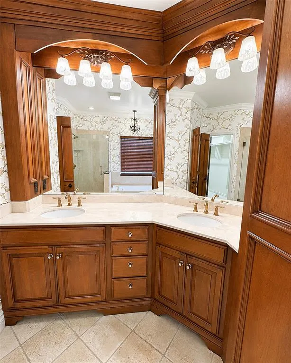
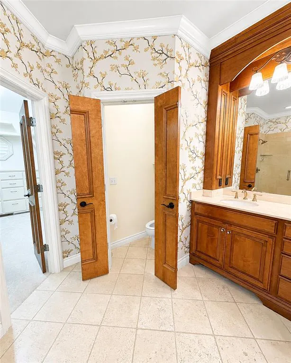
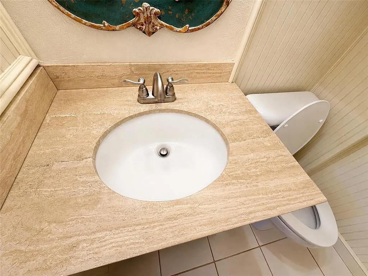
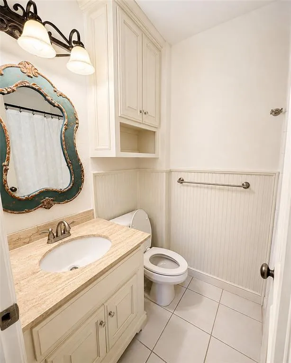
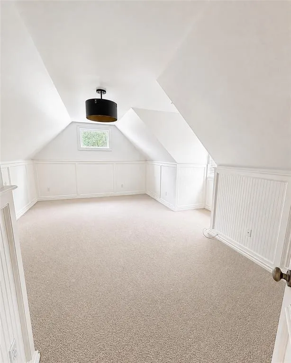
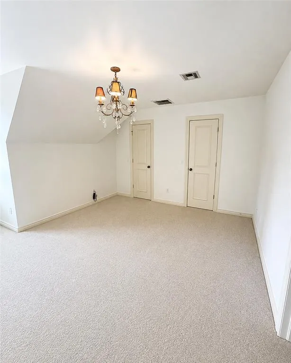
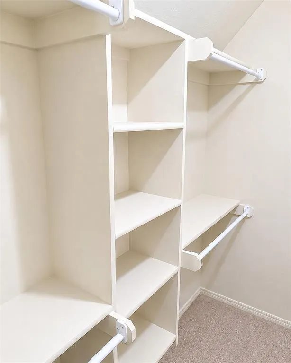
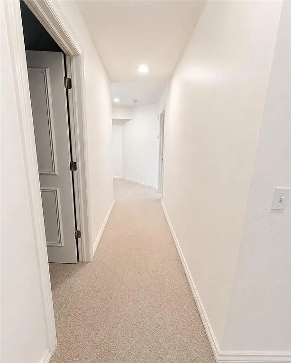
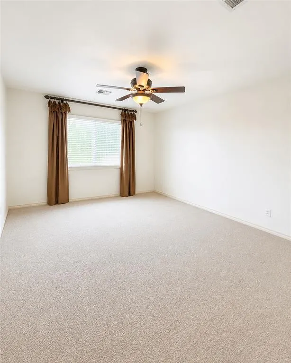
Striking architectural design and commanding curb appeal set the stage for this beautifully appointed Stone Creek residence. A richly textured brick-and-stone exterior, dramatic rooflines crowned with Class 4 impact-resistant slate-style shingles installed in 2019, mature trees, and meticulously maintained landscaping create an unforgettable first impression. An expansive driveway and three-car garage provide exceptional everyday functionality. Inside, two sets of ornate custom iron-and-glass doors introduce a dramatic foyer crowned by statement lighting and framed by substantial crown molding and handsome custom millwork. Hand-scraped hickory hardwood floors flow through the home, while refined wall treatments, plantation shutters, designer lighting, abundant natural light, and new carpeting create a polished, collected character throughout. The main-level primary suite offers comfort and privacy, while the formal living and dining spaces provide an elegant setting for entertaining. The beautifully updated kitchen features granite countertops and backsplash complemented by a complete suite of new appliances. New heating and cooling systems, a standby generator, and a storm shelter located in the three-car garage provide additional comfort, security, and peace of mind. Outside, manicured lawns, stone-edged gardens, a fenced yard, and covered outdoor living areas create an inviting setting for relaxing or hosting. Located within the established Stone Creek community near the neighborhood pond, this impressive residence offers architectural presence, thoughtful improvements, elegant craftsmanship, and enduring style.
| Elementary School | Middle School | High School |
|---|---|---|
| Lakeview ES | Yukon MS | Yukon HS |
| Price History | |
|---|---|
| 8/21/2026 | Listed $599,900 |
General Features
| Heating | Natural Gas |
|---|---|
| Cooling | Electric |
| Utilities | Cable Available,High Speed Internet,Public |
| Possession | Funding |
| Roof | Composition |
| Appliances | Dishwasher,Disposal,Dryer,Microwave,Refrigerator,Warming Drawer,Washer/Dryer |
| HOA Fee | 450 |
| Garage Spaces | 3 |
| Association Fee Includes | Garbage,Insurance,Common Area Maintenance |
| Architectural Style | Traditional |
| Construction Materials | Brick |
| Year Built | 2003 |
| Property Subtype | Single Family Residence |
| County | Canadian |
| Property Type | Residential |
| Full Baths | 3 |
| Status | Active |
| Directions | From Vandament and Garth Brooks Blvd - West to Westport Blvd. North to Stone Creek. East into addition. First home on the right. |
| High School | Yukon HS |
| City | Yukon |
| Disclosures | Yes |
| High School District | Yukon |
| Lot Size Square Feet | 13826 |
| Elementary School | Lakeview ES |
| Home Warranty Y/N | No |
| Middle/Junior High School | Yukon MS |
| Builder Name | John Nail |
| Standard Status | Active |
| Tax Lot | 41 |
Interior Features
| Flooring | Combo,Carpet,Stone,Wood |
|---|---|
| Total Fireplaces | 1 |
| Fireplace Features | Gas Log |
| Half Baths | 1 |
| Total Bedrooms | 4 |
| LivingAreaSource | Appraisal |
| Total Baths | 4 |
Exterior Features
| Exterior Amenities | Balcony,Lake,Rain Gutters |
|---|---|
| Fencing | Wood |
| Lot Features | Pond on Lot,Water View |
| Foundation Details | Slab |
| Lot Size Acres | 0.3174 |
Amenities
- Foreclosure
- Views
- Short Sale
- New Construction
- Adult 55+
- Lease To Own
- No HOA Fees
- Furnished
- Primary On Main
- Air Conditioning
- Seller Finance
- Green
- Fixer Upper
- Horse
- Golf
- Fireplace
- Deck
- Garage
- Basement
- Pool
Property vs Single Family Average in 73099
Price
Year Built
 Copyright© 2026 MLSOK, Inc. listing content is believed to be accurate but is not guaranteed. Subject to verification by all parties. The listing information being provided is for consumers personal, non?commercial use and may not be used for any purpose other than to identify prospective properties consumers may be interested in purchasing. This listing data is copyrighted and may not be transmitted, retransmitted, copied, framed, repurposed, or altered in any way for any other site, individual
 Lawton Board of Realtors® All information deemed reliable but not guaranteed. All properties are subject to prior sale, change or withdrawal. Neither listing broker(s) or information provider(s) shall be responsible for any typographical errors, misinformation, misprints and shall be held totally harmless. Listing(s) information is provided for consumer's personal, non-commercial use and may not be used for any purpose other than to identify prospective properties consumers may be interested
